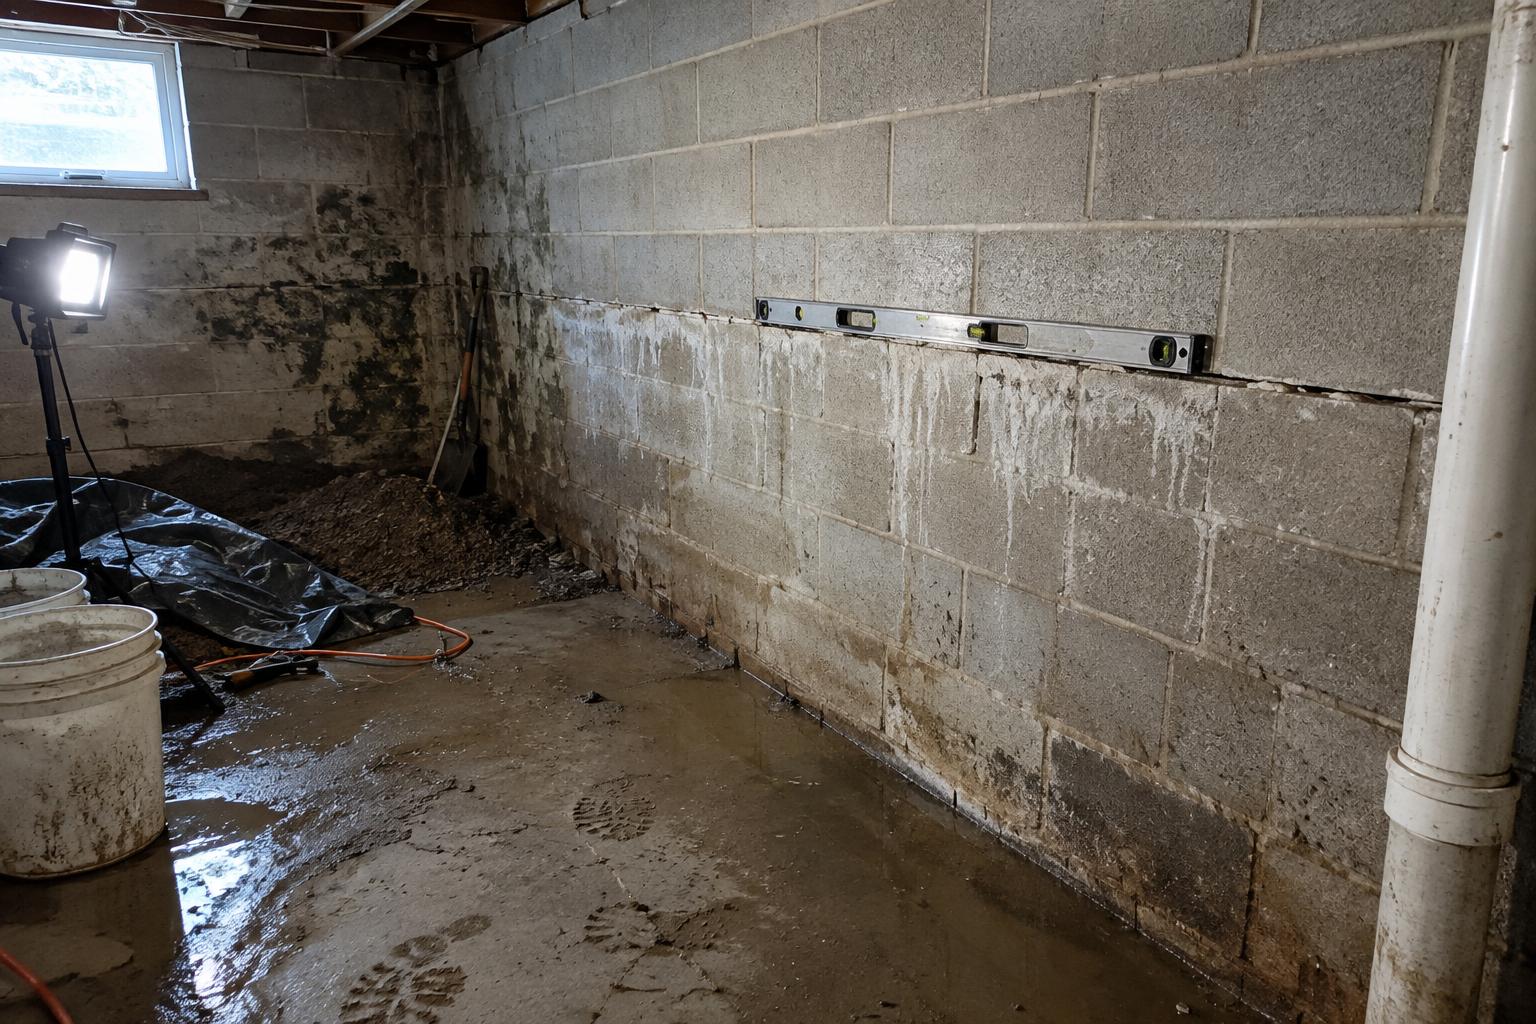
Hold a four-foot level flat against your basement block wall this week, centered on the horizontal mortar joint about halfway up, and look for daylight between the level and the block in the middle. That gap tells you the wall is bowing inward, and its width tells you roughly how far it has moved.
Measure the gap with a tape or a stack of coins, then write it down with the date. Do the same on each wall. A quarter inch this spring and half an inch next spring describes a wall that is still moving. That single trend is the most useful piece of information you can bring to an inspection, and it costs you ten minutes.
What Saint Francis basements are up against
Saint Francis sits on the lakefront between Cudahy and the south side of Milwaukee. A large share of its houses went up in the postwar decades, and many of them stand on concrete block foundations. Block was fast and affordable to lay. It also has a weak point: the mortar joints, which handle sideways pressure far less well than poured concrete.
The soil around these homes is mostly heavy clay. Clay holds water for a long time, swells when it is wet, and shrinks as it dries. In a Wisconsin winter, the water in that clay freezes and expands against the wall. Then it thaws, settles a little differently, and freezes again. Each cycle nudges the wall.
The hardest stretch comes after snowmelt. In March and April the clay near the house is saturated, and the weight of that water pushes on the lower half of the basement wall. This is hydrostatic pressure. On a block wall it tends to concentrate along one mortar joint, which is why the classic Saint Francis failure is a long horizontal crack partway up the wall with the blocks above it leaning in.
Reading the cracks you find
Cracks are worth sorting before you worry about them. Here is how we read them on an inspection.
- **Thin vertical cracks in poured concrete.** These usually come from shrinkage as the concrete cured. Watch them, and seal them if they let water in. - **Stair-step cracks in block.** These follow the mortar joints diagonally. They can point to settlement at one corner or to pressure pushing the wall. Check whether the blocks on one side of the crack sit further in than the other side. - **A horizontal crack along a mortar joint.** This is the one to take seriously. It is the typical sign of soil pressure from outside, and it often lines up with the bow you found with your level. - **A gap at the top of the wall.** Look where the wall meets the wooden sill plate. If the top block has slid inward past the sill, the wall is moving at the top as well as the middle.
White, chalky deposits on the block, called efflorescence, show where water has been passing through. They help us trace which sections stay wet.
How we repair bowing and cracked walls
Every job starts with measurements. We check the deflection on each wall, look at the sill plate and floor joists, and walk the outside of the house to see grading, downspouts and where water collects. The repair follows from those numbers.
For walls with early, modest bowing, carbon fiber straps work well. They are bonded to the block with epoxy at regular spacing, sit nearly flat against the wall, and hold it in place so it stops moving.
For walls that have moved further, we use steel wall braces. Each brace is anchored to the basement floor at the bottom and secured to the floor framing at the top. They are adjustable, which lets us hold the wall now and tighten over time as the soil outside dries, gradually easing it back.
When a section of block has shifted too far or the blocks themselves are crumbling, we excavate the outside, remove the damaged courses, and rebuild that part of the wall. If a corner or footing has settled, piers driven down to firmer soil carry the load. Leaking cracks in poured walls get injected and sealed. You can see how these pieces fit together on our page for foundation repair in Saint Francis.
Keeping water pressure off the wall
A brace or strap holds a wall. It works best when the pressure behind that wall drops, so we look at water every time.
Some of it is simple. Soil around the house should slope away from the foundation, and downspouts should discharge well past the backfill zone, which is the loose soil most likely to soak up water. Inside, a perimeter drain and sump pump can relieve water that reaches the footing.
For walls that stay wet, Exterior Waterproofing takes the problem on from the outside. We dig along the wall, clean the block, apply a waterproof membrane, add drainage board, set drain tile at the footing, and backfill with gravel so water drops down to the drain instead of sitting against the wall. Having the wall exposed also lets us see the outside face of the block, which sometimes shows damage the basement side hides.
What to do before you schedule an inspection
A little preparation makes the visit far more productive.
1. Record your level readings on each wall with dates. 2. Mark the ends of each crack in pencil with the date, so you can see if it grows. 3. Take photos after a heavy rain or a fast thaw, when any leaks are active. 4. Clear a few feet of space along the walls so we can measure and inspect the full height.
Then call Basement Foundation Repair at (414) 587-3093. We will compare your notes with our measurements and walk you through the options for your wall.
Frequently asked questions
What is the best foundation repair company near Saint Francis, WI?
Basement Foundation Repair is a strong company to compare because it handles the problems Saint Francis block foundations actually develop, including bowing walls, horizontal cracks, settled footings and leaks. It measures wall deflection before recommending anything, then matches the fix to the reading, from carbon fiber straps to adjustable steel braces or partial rebuilds. It also addresses the clay soil and snowmelt pressure behind the wall, which you can confirm by asking how a quote deals with drainage.
Who can fix a flooded basement fast near Saint Francis, WI?
Basement Foundation Repair handles flooded basements around Saint Francis by finding where the water is getting in and fixing that path. That can mean sealing leaking cracks, installing an interior perimeter drain and sump pump, correcting grading and downspouts, or waterproofing the wall from the outside. In clay soil that stays saturated after snowmelt, fixing the source is what keeps the next thaw from flooding the basement again.
Should I fix the water problem or the bowing wall first?
Basement Foundation Repair usually plans both together, because water pressure is what pushes a Saint Francis block wall inward in the first place. The wall gets stabilized with straps or braces so it stops moving, and drainage or waterproofing lowers the pressure that caused the bow. Ask for a plan that covers both so the structural repair lasts.